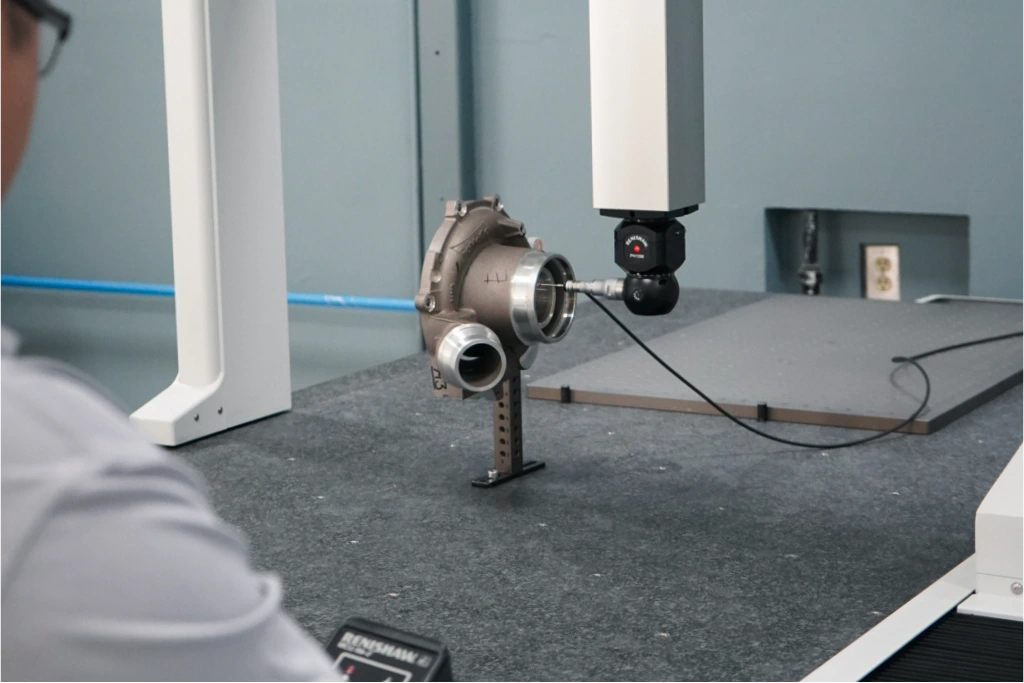
CMM Calibration — How Often Is It Required?
CMM calibration is scheduled every 12 months in most manufacturing plants, and that interval is then adjusted with evidence — how hard the machine works, the conditions of the metrology room, how tight the tolerances it releases are, and the history of the previous calibrations. No standard sets a number of months. ISO/IEC 17025:2017 and IATF 16949:2016 require the interval to be defined, justified and documented.
Standards Ask for a Justified Interval, Not a Fixed Number
ISO 10360-2:2009 defines how the acceptance and reverification test of the indication error of a coordinate measuring machine is run, with which standards and in how many positions, and leaves the frequency of CMM calibration to the user and the machine builder. ISO/IEC 17025:2017 §6.4.7 requires the laboratory to establish a calibration programme and to review it when needed. IATF 16949:2016 §7.1.5.2.1 requires records of every calibration and verification of the equipment that releases product. OIML D 10, also published as ILAC-G24, describes the methods used to determine and review a calibration interval from your own data. All four agree on the same point — the user sets the interval on technical grounds, and backs it with records.
Six Criteria Set the CMM Calibration Interval
The CMM calibration interval is decided by crossing six criteria, and any one of them on its own can shorten it.
| Criterion | What is reviewed | Which way it moves the interval |
|---|---|---|
| Machine builder recommendation | The machine manual and the warranty conditions | Starting point, 12 months on most CMMs |
| Workload | Shifts per day, parts measured, stylus changes | Three shifts of continuous use shortens it to 6 months |
| Environment | Temperature and gradient of the metrology room, vibration, compressed air quality | An open shop floor or a wide thermal range shortens it |
| Tolerance criticality | Ratio between the machine MPEE and the tightest tolerance being released | Tolerances that consume the MPE shorten it |
| Result history | Deviations of the last three calibrations against the declared MPE | Stable results extend it |
| Customer or auditor requirement | Contract, control plan, OEM requirement | Overrides the rest whenever it is stricter |
The first two criteria are known from installation day. The other four are measured with the machine running, which is why the interval of a coordinate measuring machine is reviewed every year instead of being set once.
Calibration History Is What Moves the Interval
CMM calibration history is the only criterion that contributes data from that specific machine. OIML D 10 describes the staircase method — when three consecutive cycles finish comfortably inside the declared MPE, the interval moves up one step; when a result comes close to the limit, it is shortened immediately. The control chart is the other route, and consists of plotting the indication error of the same artefact over the years to see the drift before it turns into a rejection. A CMM installed in a temperature-controlled metrology room and running one shift usually holds 12 months under this analysis. The same machine on the shop floor, with forklifts nearby, does not.
Interim Checks Between Two Calibrations
An interim check is the verification the user runs between one CMM calibration and the next, with a reference sphere, a ball bar or a calibrated gauge block. It is run daily or weekly depending on the workload, and its record does two things — it catches a stylus crash or a thermal drift the same day it happens, and it supports extending the calibration interval with evidence in front of an auditor. A CMM with documented interim checks reaches the audit with a history; one without them reaches it with a date.
What an Automotive Auditor Checks on the Certificate
IATF 16949:2016 §7.1.5.2.1 lists what the calibration record must contain, and it is the list an auditor opens the folder with — equipment identification, revisions after engineering changes, as-received and as-left readings, a statement of conformity against the specification, and customer notification when suspect product measured with out-of-tolerance equipment may have shipped. The CMM calibration certificate that comes with that record is issued under ISO/IEC 17025:2017 and declares the laboratory accreditation number, the scope, the traceability of the standards and the uncertainty at k=2. A certificate without a declared uncertainty does not let you compare the capability of the laboratory against the tolerance of the part.
When the CMM Falls Out of Tolerance
A CMM found out of tolerance forces a review of the validity of previous measurements, not only an adjustment of the machine. ISO 9001:2015 §7.1.5.2 puts it in those terms and IATF 16949 hardens it with customer notification. The work is to bracket the period between the last conforming calibration and the current one, identify which lots were released with that machine, and use the size of the deviation to decide which ones are measured again. That is the real cost of a long calibration interval — not the calibration you saved, but the lots you have to re-inspect.
On-Site or In-Lab CMM Calibration
On-site CMM calibration avoids the transport, the re-levelling and the reverification that moving a bridge coordinate measuring machine demands. In-lab CMM calibration is the choice when the equipment is portable or when the plant environment cannot hold the thermal range during the test. 3D Metrisoft performs both under PJLA accreditation 89786 to ISO/IEC 17025:2017, using the NMX-CH-10360-2-IMNC method, the Mexican adoption of ISO 10360-2. The full accredited scope, with ranges and CMC, is on the calibration services page.
CMM Calibration in Queretaro, the Bajio and Across Mexico
3D Metrisoft runs its calibration laboratory in the Santa Rosa Jauregui industrial park in Queretaro, Mexico, and serves automotive, auto parts, aerospace, medical device, electronics and precision machining plants across the Bajio region and the rest of the country. The same accreditation covers calibration of the equipment and dimensional inspection by the part.
Frequently Asked Questions
CMM calibration determines the indication error of the machine and its uncertainty against traceable standards, and is documented in a certificate. Verification compares that result against the MPE declared by the machine builder and concludes whether the machine is accepted for its intended use.
Schedule Your CMM Calibration
Set the interval from the history of your own machine and book the service with the laboratory. Schedule on-site or in-lab CMM calibration with the accredited laboratory of 3D Metrisoft in Queretaro.