Skip to content

Vertex

Get fast and accurate measurements on a wide variety of parts with Vertex, automated precision measurement systems.

img01_micro vu partner
Menu

Ideal for measuring small parts in various industries

High-speed sensors and optional touch probe

img01_over_vertex342
img 02 micro vu Vertex

High-Resolution Measurement and Advanced Desktop Scanning

The Micro-Vu Vertex Measuring Center is a table top system equipped with a high-resolution camera-based measuring system to get fast, accurate measurements on a wide variety of parts. Vertex can be configured with additional measurement probes and sensors.

Vertex provides vivid pictures through a programmable optical and digital zoom, supports sensitive touch probe accessories allowing measurement of smaller intricate geometry, and high speed vertical distance measurement sensors for scanning capability that covers both specular and diffuse parts.

Features

img 03 micro vu Vertex

Vertex includes our InSpec Metrology Software, which provides point-and-click simplicity, proprietary edge detection, advanced lighting control and calibration, multisensor integration, automated calibrations, and a clear display of measurement data and tolerances.

  • High resolution digital camera.
  • Programmable optical and digital zoom.
  • Integrated electronics design, for better system performance and serviceability.
  • Advanced proprietary motion control ensures high accuracy measurements at high speed.
  • Supports sensitive touch probes accessories.
  • Programmable profile, surface and coaxial lights.
  • Single USB connection to computer.
  • Integrates high speed vertical distance measurement sensors for scanning capability.
  • Supports RSD-60 Rotary Device.
  • Includes automated calibration procedures.

Models and Specifications

MicroVu Vertex – Vision Measurement Equipment

Model Measurement Capacity XY Accuracy (µm) Capacity Linear Resolution
Vertex 261 250x160x160 mm 2.2+L/190 10 Kg 0.1 µm
Vertex 341 315x315x160 mm 2.5+L/180 20 Kg 0.1 µm
Vertex 342 315x315x250 mm 2.5+L/180 20 Kg 0.1 µm
Accuracy units are microns; length L units are millimeters.

Accesories

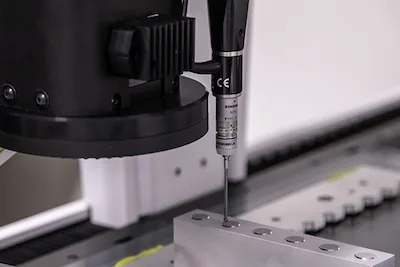
Integrate vision and touch probe measurements with the Vertex and Excel machine models. Touch probe measurements include an automatic approach vectoring and solution iteration. The touch probe kit includes a multi-port probe rack designed to kinematically mount to the machine. InSpec software provides an intuitive probe assembly interface, automated probe calibrations, and probe docking.

Touch Probe

Integrate vision and touch probe measurements with the Vertex and Excel machine models. Touch probe measurements include an automatic approach vectoring and solution iteration. The touch probe kit includes a multi-port probe rack designed to kinematically mount to the machine. InSpec software provides an intuitive probe assembly interface, automated probe calibrations, and probe docking.
Distance sensor

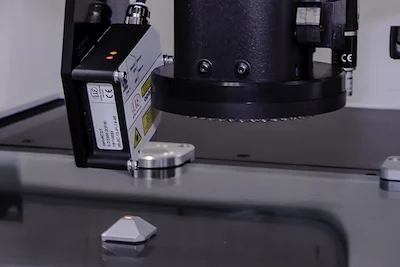
Distance Sensor

Micro-Vu Multisensor Measuring Systems are equipped and ready to incorporate laser triangulation sensors. Specular and diffuse mode configurations are available. The distance sensor collects data as it moves between two programmed XYZ locations, ideal for surface flatness and Z distance measurements.
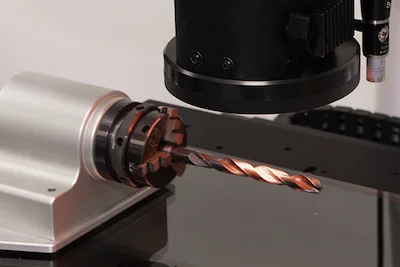
The RSD-60 Rotary device can be mounted vertically or horizontally on the Vertex and Excel machine models. InSpec software integrates the rotary seamlessly and offers an intuitive on-screen interface. The rotary allows rotating parts to a position relative to a coordinate system or the current position. This device is commonly used for measurement of medical and dental parts, bits, cutters, valves, fittings, and multi-sided parts.

RSD-60 Rotary

The RSD-60 Rotary device can be mounted vertically or horizontally on the Vertex and Excel machine models. InSpec software integrates the rotary seamlessly and offers an intuitive on-screen interface. The rotary allows rotating parts to a position relative to a coordinate system or the current position. This device is commonly used for measurement of medical and dental parts, bits, cutters, valves, fittings, and multi-sided parts.

Request a Personalized Quote

Sales and rentals available | Free demonstration | Technical support included

We offer expert advice to help you choose the right equipment for your needs.

Why choose 3D Metrisoft?

Expert Guidance

We assist you in selecting the right 3D equipment.

Experience

Over 25 years of experience in various industries.

Accreditation

Compliance with the
ISO/IEC 17025:2017 standard