
Take it.
Make it.
Your tool to get about anything done:
ZEISS T-SCAN hawk 2
Handheld precision, developed and produced by ZEISS
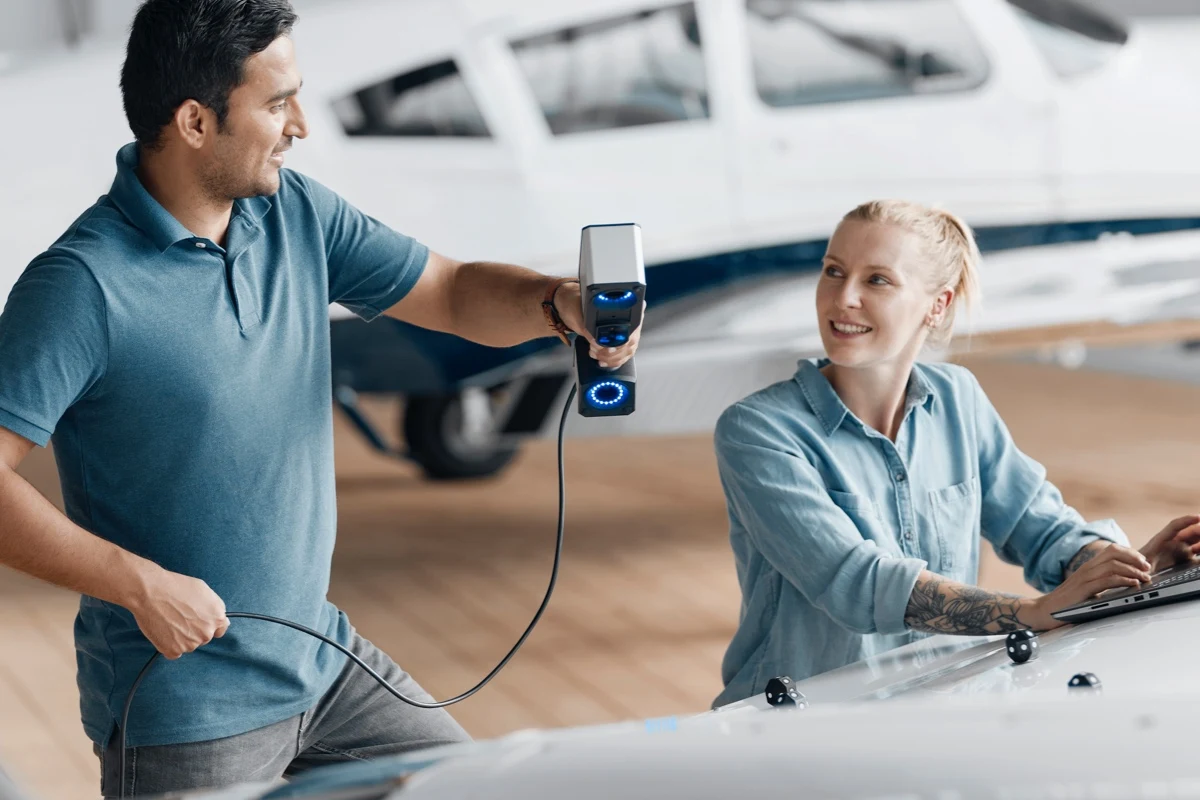
The portable T-SCAN hawk 2, the next-generation lightweight 3D laser scanner, comes with metrology-grade precision and remarkable ease of use. Whatever the task, wherever the job, this is a power tool that fits right in your hand. Just take it and make it.



Your perfect working distance
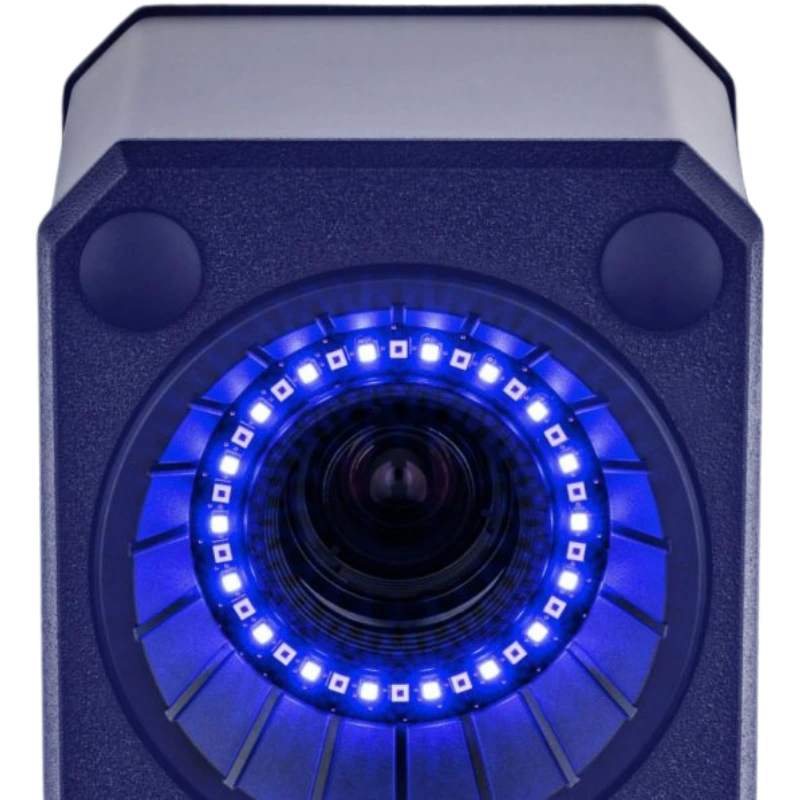
Control your working distance with a new projection mode – a red laser marker helps you to easily adjust for perfect scanning results.
A solution that adapts to your workflow
The flow is yours – T-SCAN hawk 2 is intuitive to operate and adapts easily to the movement of your hand. With adaptive resolution, you can quickly switch to a higher resolution for a specific region to ensure optimal scanning.

Go big with satellite mode
Scan objects up to multiple meters with satellite mode. No need for the classical built-in photogrammetry with coded markers. Updated software features ensure that every angle is scanned while achieving stable and reliable results for large and complex parts.
ZEISS INSPECT – The all-in-one software for 3D inspection
T-SCAN hawk 2 operates with ZEISS INSPECT, the well established standard in 3D metrology and part of the ZEISS Quality Suite. For 30 days, enjoy your free trial of the pro version of ZEISS INSPECT.




Features

Switching between different tasks
T-SCAN hawk 2 features seamless adjustments for resolution and field of view. Whether small parts, fine details, larger objects or deep pockets, confined spaces or hard-to-reach areas, this 3D laser scanner does the job.
Getting started is easy
Carl Zeiss GOM Metrology GmbH is an accredited laboratory in the fields of calibration of length and coordinate standards for optical metrology.
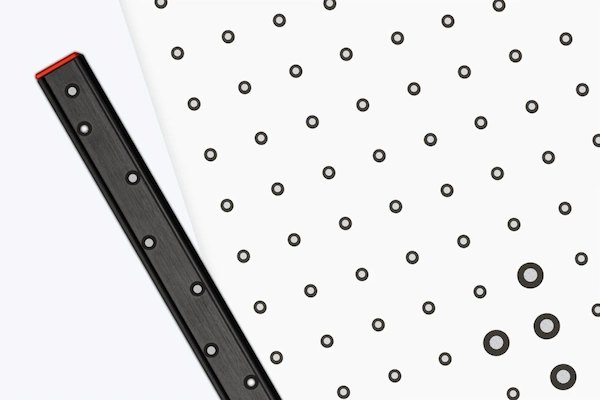
Each T-SCAN hawk 2 system is delivered with three DAkkS-calibrated, traceable length standards and one DAkkS-calibrated, traceable coordinate standard which are used for system qualification.

Operate with a push of a button
T-SCAN hawk 2 features four buttons to start and navigate your workflow directly. No need to operate the software separately on your laptop.

Strong on dark and shiny surfaces
T-SCAN hawk 2 supports scanning on a wide range of materials and surfaces, delivering 3D measurement data with the highest precision.
Accesories
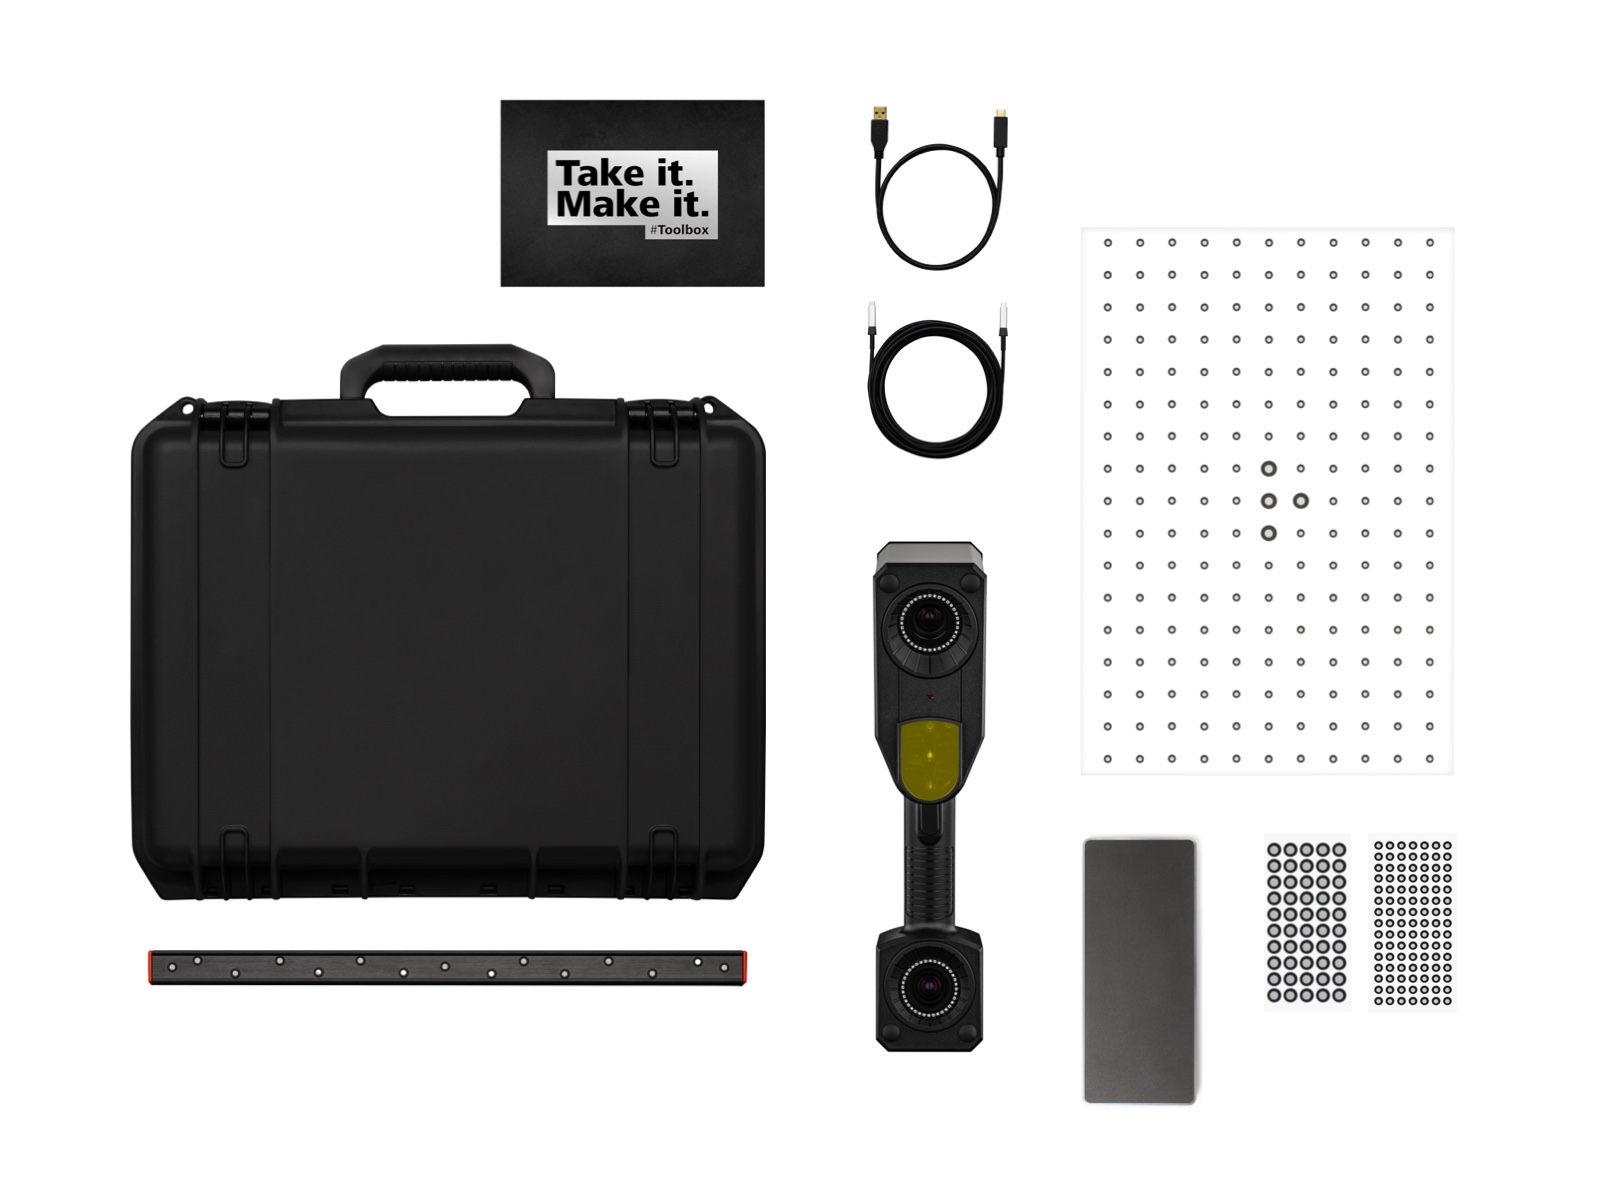
Everything at hand: Your case for travelling
Whether you take it to production or outside, the 3D laser scanner travels with you in just one case, containing additional tools.
- T-SCAN hawk 2
- Calibration panel
- Hyperscale
- Toolbox
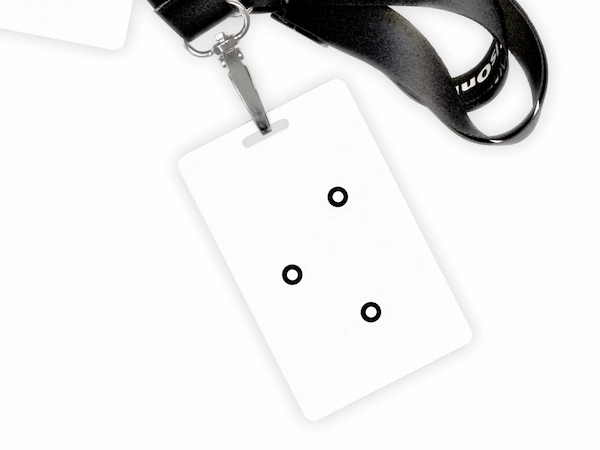
- Reference points
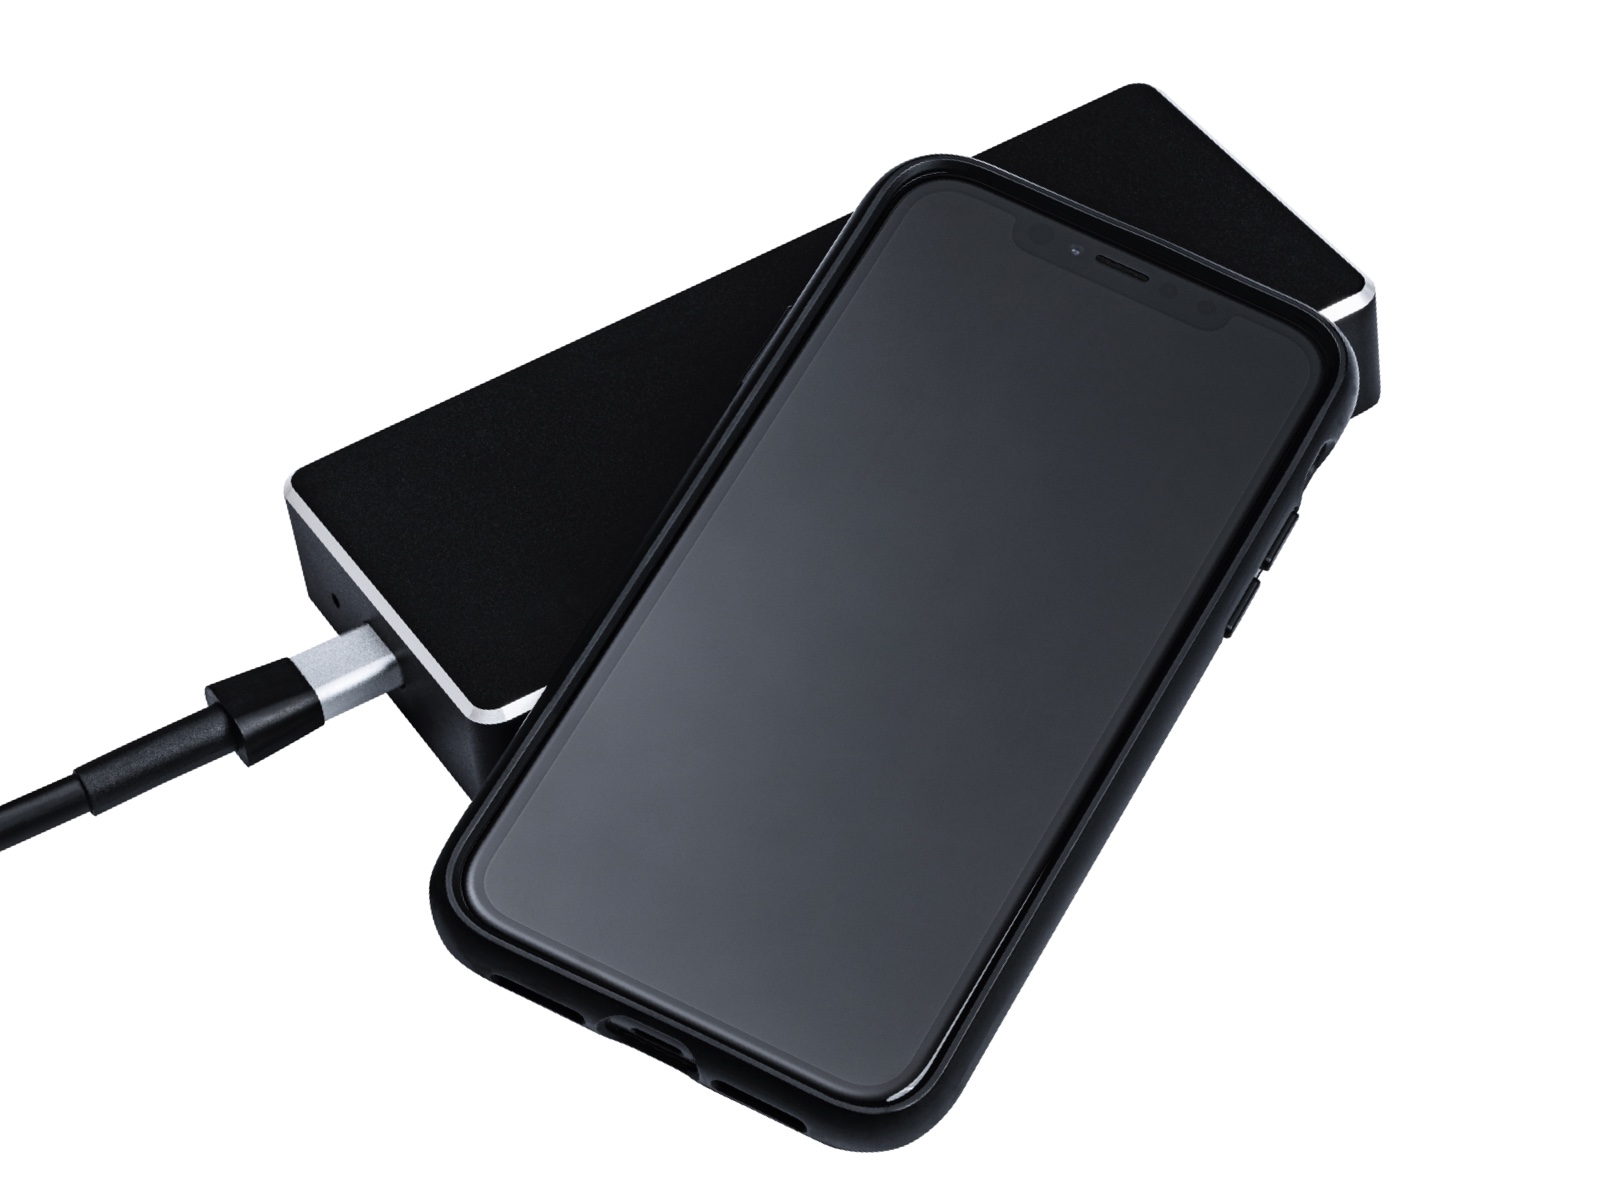
- Power delivery hub
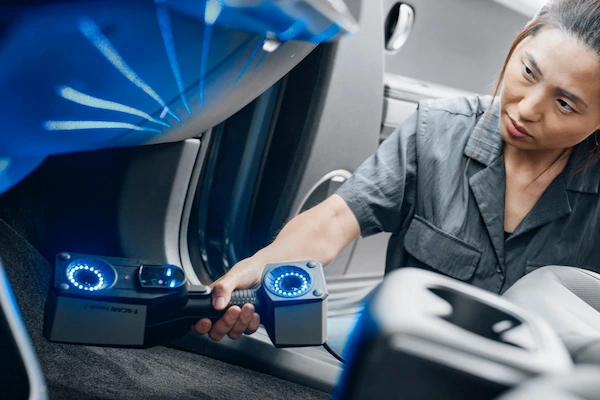
Ready to take on many applications

- 3D inspection of dents, corrosion and damage
- 3D scanning and remanufacturing of legacy parts
- Indoor and outdoor, in rugged and harsh environments
- Wear monitoring



Technical Data
| High-speed scanning | Included (multiple blue laser crosses) |
| Deep pockets | Included (single blue laser line) |
| Flexible depth of field | Included (on-object distance radar) |
| Detailed scan | Included |
| One-shot sensor calibration | Included (Hyperscale) |
| Large parts | Included (Satellite mode, no coded markers required) |
| Extended measurement volume | Supported |
| Carbon-fibre lengths standards | Certified (DAkks / ILAC) (1) |
| Volumetric accuracy | 0.02 mm + 0.015 mm/m (2) |
| Laser class (IEC 60825-1:2014) | Class 2 (eye-safe) |
| Weight | < 1kg |
| Cable | 10m (ultra-light) |
| Software | ZEISS Quality Suite / ZEISS INSPECT |
| Full remote workflow | Supported |
(1) D-K-21312-01-00 according to DIN EN ISO/IEC 17025:2018
(2) Acceptance Test based on ISO 10360