Dimensional measurement equipment for every part you release
Vision systems, CMMs and 3D scanning from Micro-Vu, Coord3 and ZEISS. You choose the technology for your part and your tolerance, and we calibrate the equipment in our accredited laboratory in Queretaro.
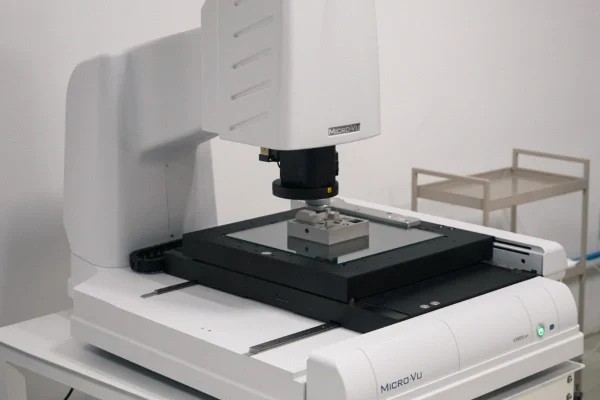
Micro-Vu
Vision and multisensor measurement
For dimensional measurement of small and medium parts, where what gets verified are edges, bores and profiles, and touching the part is not always an option. It combines high-resolution vision, a touch probe and a laser sensor on the same platform, with InSpec software.
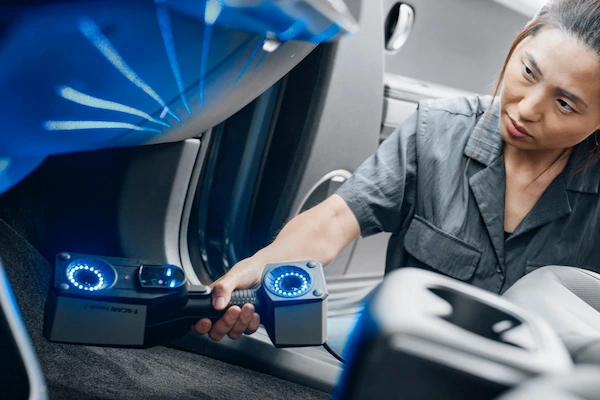
ZEISS Hands on Metrology
3D scanning and industrial computed tomography
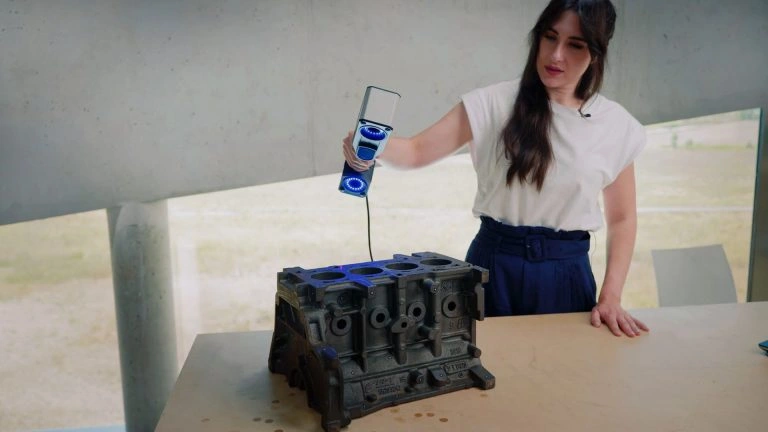
For dimensional measurement of free-form geometry and complete assemblies, compared against the CAD model instead of a dimensioned drawing. The scanner is taken to the part, so it solves the cases where moving the part costs more than moving the equipment.
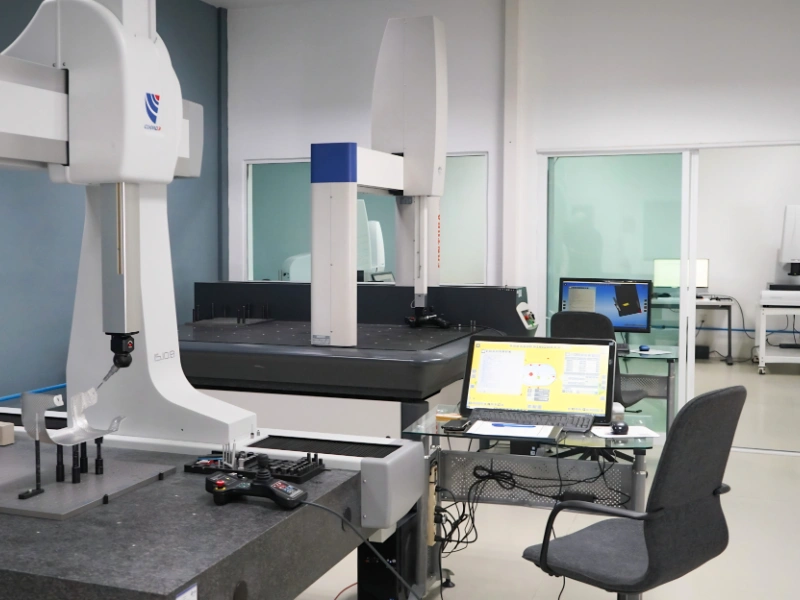
Coord3
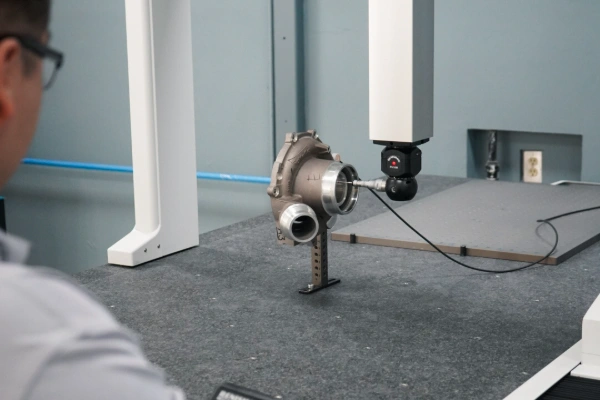
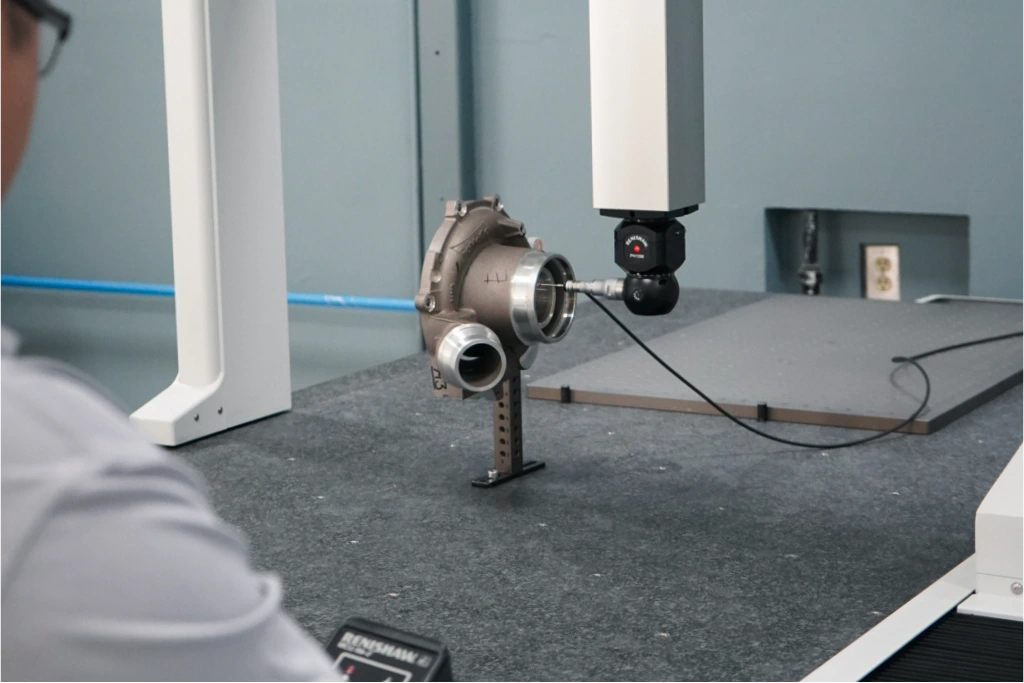
Coordinate measuring machines
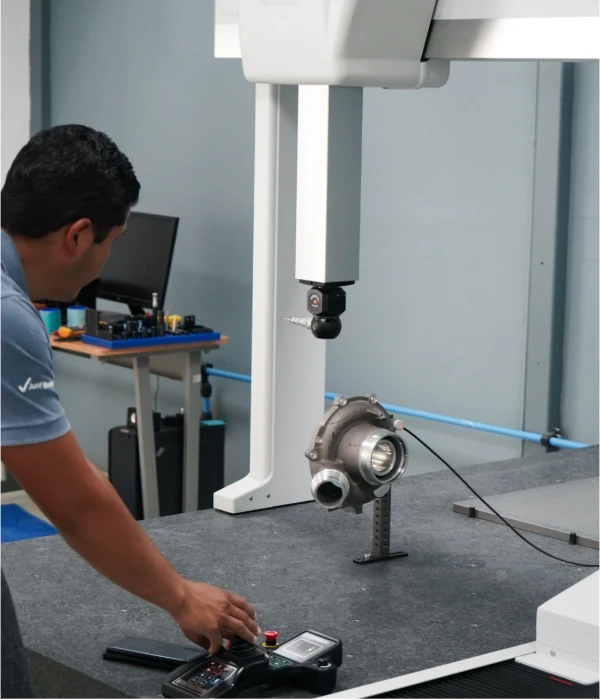
For dimensional measurement of parts with tight geometric tolerances, from tens of kilos to several tons. Bridge and semi-gantry structures, with an accuracy figure declared under ISO 10360-2 and a measuring volume sized to the shop floor.
Free demonstrations
You bring the part, we bring the equipment
We run demonstrations of all our dimensional measurement equipment —Micro-Vu, Coord3 and ZEISS—
Metrology and Calibration Laboratory
ISO/IEC 17025:2017
3D Metrisoft, a metrology laboratory in Mexico, adheres to the highest standards of quality and precision in the calibration of dimensional measuring equipment. The laboratory, recognized nationwide, holds ISO/IEC 17025:2017 accreditation, meeting strict international requirements.
Most Recent Sessions
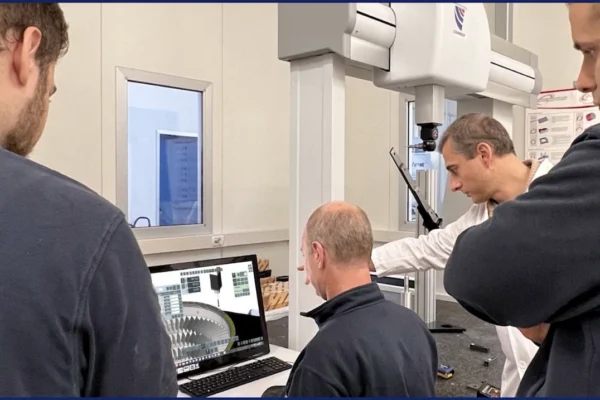
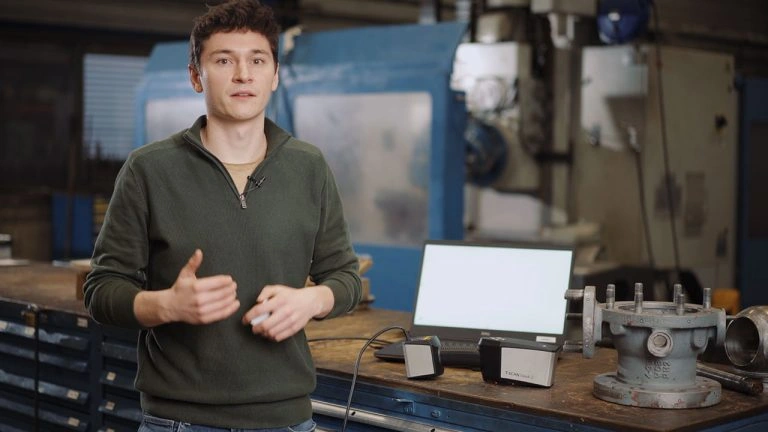
Equipment demonstrations and dimensional measurement cases on video, with the 3D scanners and measuring systems from the catalog.

3D Metrisoft
Your best choice in Dimensional Measuring Equipment
At 3D Metrisoft, we specialize in industrial metrology, optical measurement, and 3D scanning in Mexico. We help manufacturing companies improve their quality control through advanced dimensional inspection and 3D digitalization technologies.
As strategic partners of MicroVu and ZEISS HandsOn Metrology, we integrate leading optical measurement and 3D scanning solutions to solve complex manufacturing challenges.
Our goal is to help companies measure with greater precision, optimize their quality processes, and make engineering decisions based on reliable data.
Why choose 3D Metrisoft?
Frequently asked questions
Three lines. Micro-Vu for vision and multisensor measurement, Coord3 for coordinate measuring machines, and ZEISS HandsOn Metrology for 3D scanning and industrial computed tomography. Rayco fixturing systems complete the catalog.
Request a Personalized Quote
Sales and rentals available | Free demonstration | Technical support included
We offer expert advice to help you choose the right equipment for your needs.
Latest posts on dimensional measurement
CMM Calibration — How Often Is It Required?
CMM calibration is scheduled every 12 months in most manufacturing plants, and that interval is then adjusted with […]

Virtual Connector Assembly: Simulating Electronic Connector Assembly
In the electronics and automotive industries, connectors are critical components. A small error in dimensions, deformations, or tolerances […]

Surface Defects in the Aerospace Industry: How to Detect Them with 3D Inspection
The aerospace industry demands some of the highest quality levels of any manufacturing sector. Structural components, machined parts, […]