
Excel
Excel stands out as a gantry system designed for large-scale parts and high speed.

Large Format and High Speed Multisensor Measurement


Camera Precision, Tactile Probe, and Laser Scanning in a Single System
The Micro-Vu Excel Measurement Center is a gantry system equipped with a high-resolution camera-based measurement system to obtain fast and accurate measurements on a wide variety of parts. Excel can be configured with additional sensors and measurement probes.
Excel provides sharp images through programmable optical and digital zoom. It is compatible with sensitive touch probe accessories, allowing for the measurement of smaller intricate geometries. Additionally, it features high-speed vertical distance measurement sensors for scanning capability covering both specular and diffuse parts.
Features

Excel includes InSpec metrology software, which offers point-and-click simplicity, proprietary edge detection, advanced lighting control and calibration, multisensor integration, automated calibrations, and a clear display of measurement data and tolerances.
- Accommodates large parts and multi-part assemblies while maintaining a compact footprint.
- Measures parts up to 2.5 meters long and up to 100 kilograms.
- High-resolution digital camera with programmable optical and digital zoom.
- Integrated electronic design for improved system performance and ease of service.
- Proprietary advanced motion control ensures high-precision measurements at high speed.
- Compatible with sensitive touch probe accessories.
- Programmable profile, surface, and coaxial lighting.
- Integrates high-speed vertical distance measurement sensors for scanning capability.
- Compatible with the RSD-60 rotary device.
- Includes automated calibration procedures.
Models and Specifications
| Model | Measuring Volume | XY Accuracy (µm) | Linear Resolution | Stage Capacity | Machine Dimensions |
|---|---|---|---|---|---|
| Excel 511 | 420x520x160 mm | 2.7+L/200 | 0.05 µm | 100 kg | 1295x1221x1629 mm |
| Excel 512 | 420x520x250 mm | 3.0+L/200 | 0.05 µm | 100 kg | 1295x1221x1803 mm |
| Excel 701 | 660x700x160 mm | 3.0+L/200 | 0.05 µm | 100 kg | 1525x1607x1647 mm |
| Excel 702 | 660x700x250 mm | 3.2+L/200 | 0.05 µm | 100 kg | 1525x1607x1819 mm |
| Excel 704 | 660x700x400 mm | 3.8+L/200 | 0.05 µm | 100 kg | 1525x1607x2119 mm |
| Excel 901 | 750x900x160 mm | 3.7+L/200 | 0.05 µm | 100 kg | 1625x1808x1647 mm |
| Excel 902 | 750x900x250 mm | 4.0+L/200 | 0.05 µm | 100 kg | 1625x1808x1819 mm |
| Excel 904 | 750x900x400 mm | 4.6+L/200 | 0.05 µm | 100 kg | 1625x1808x2119 mm |
| Excel 1301 | 1050x1300x160 mm | 3.7+L/200 | 0.05 µm | 100 kg | 1925x2208x1647 mm |
| Excel 1302 | 1050x1300x250 mm | 4.0+L/200 | 0.05 µm | 100 kg | 1925x2208x1819 mm |
| Excel 1304 | 1050x1300x400 mm | 4.6+L/200 | 0.05 µm | 100 kg | 1925x2208x2119 mm |
| Excel 1701 | 1250x1700x160 mm | 3.7+L/200 | 0.05 µm | 100 kg | 2125x2608x1647 mm |
| Excel 1702 | 1250x1700x250 mm | 4.0+L/200 | 0.05 µm | 100 kg | 2125x2608x1819 mm |
| Excel 1704 | 1250x1700x400 mm | 4.6+L/200 | 0.05 µm | 100 kg | 2125x2608x2119 mm |
| Excel 2500 | 1600x2520x160 mm | 3.5+L/150 | 0.05 µm | 100 kg | 2470x3470x1672 mm |
1 Within an operating temperature of 20.0 ℃ ± 1 ℃ at the focal point position.
2 L is in mm.
3 Using Micro-Vu Calibration Artifact.
Accesories
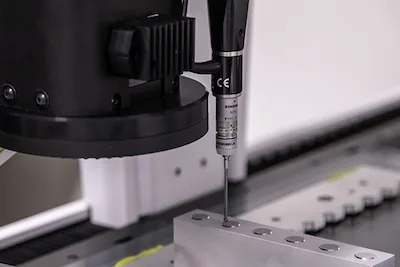
Touch Probe
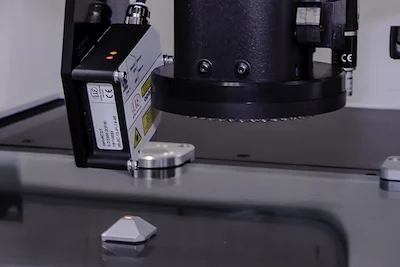
Distance Sensor
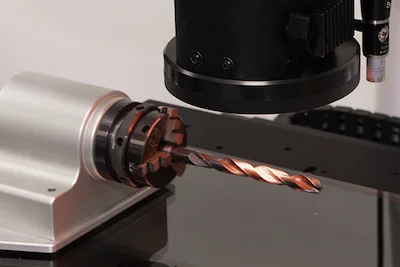
RSD-60 Rotary
Request a Personalized Quote
Sales and rentals available | Free demonstration | Technical support included
We offer expert advice to help you choose the right equipment for your needs.